A four bedroom detached bungalow residence set in good sized formal gardens and also having approximately 3 acres of paddocks, complete with out-buildings and stabling. The property benefits from Upvc double-glazing and oil fired central heating and offers flexible accommodation. There is also a sizable conservatory taking full advantage of the rural and Channel views.
A four bedroom detached bungalow residence set in good sized formal gardens and also having approximately 3 acres of paddocks, complete with out-buildings and stabling. The property benefits from Upvc double-glazing and oil fired central heating and offers flexible accommodation. There is also a sizeable conservatory taking full advantage of the rural and Channel views. The present owners also built a large predominantly brick greenhouse measuring 29' x 15' which would easily convert to many other uses subject to the relevant consents being obtained. This type of property in this price range rarely enters the market and we therefore recommend your early inspection.
Situated on top of the hills overlooking Folkestone and taking full advantage of the views, the property is just over five minutes' drive from Hawkinge with it primary schooling together with the Lidl supermarket. Folkestone being approximately ten minutes away and offering a far greater selection of shopping facilities and amenities including, secondary and grammar schooling for both boys and girls. Folkestone sports centre offers all that you would expect from this facility together with a dry ski slope. The famous Leas offers pleasant walks with panoramic Channel views together with the Leas Cliff hall attracting regular shows and acts. High-speed rail services are available from both Folkestone central and west giving fast access to St Pancras London in just over 50 minutes. The M20 Motorway, Channel tunnel terminal and Port of Dover are also easily accessed by car.
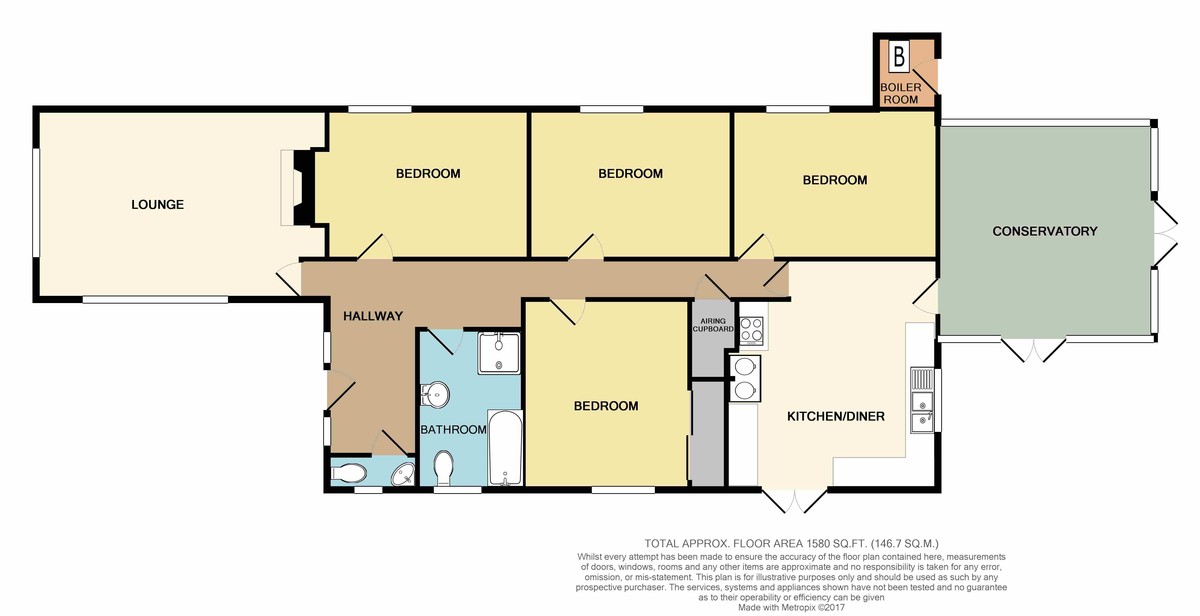
RECEPTION HALL with Upvc front door and windows to sides, ceramic tiled floor, hatch with loft ladder to roof space, radiator, coved ceiling, walk in airing cupboard with lagged copper water cylinder
CLOAKROOM with low level WC, corner wash hand basin, full tiling, Upvc double glazed window and ceramic tiled floor
SITTING ROOM 13'6 x 19'10 feature brick fire surround and chimney breast with open hearth and wooden mantel over, sliding Upvc double glazed doors to paved area with Bagola over and currently being enclosed by wire this having previously been used as an Avery. Upvc double glazed window to garden, radiator, coved ceiling
FAMILY BATHROOM comprising white suite with panelled bath and telephone style shower attachment, low level WC, pedestal wash hand basin and separate shower cubicle with shower over, radiator, full tiling, ceramic tiled floor
BEDROOM 12'10 x 12'2 with built in wardrobe cupboard, laminate wood floor, Upvc double glazed window with picture window, radiator, coved ceiling, and two wall light points, view over town to Channel
BEDROOM 14'5 (max) x 10' Upvc double glazed window with outlook over garden, laminate wood floor
BEDROOM 13'10 x 10' Upvc double glazed window with view over garden, laminate wood floor, coved ceiling
BEDROOM 14' x 10' Upvc double glazed window with outlook over garden, radiator, coved ceiling
KITCHEN/BREAKFAST ROOM 16'2 x 14'6 having one and a half bowl acrylic sink unit with mixer tap over and pine faced cupboards under with range of matching high and low level units with roll top work surfaces, plate rack, display cupboard, plumbing for washing machine, plumbing for dishwasher, agar range with two hot plates and two ovens under (not tested) feature cockerel tiling oven, built in electric oven and four ring ceramic hob, Upvc double glazed windows with far reaching rural views, ceramic tiled floor, Upvc French doors to garden
CONSERVATORY 14'10 x 14'10 having brick base with Upvc double glazed window and double French doors to garden, radiator
OUTSIDE The bungalow sits in extensive gardens, which are mainly laid to lawn with established shrubs and trees together with flowerbeds and feature ornamental pond. There is a separate driveway off the lane leading to a five bar gate with parking for three/ four cars (this area could easily be extended to offer more parking if required). Trellis style fence and gate and stepping stone pathway leading to the bungalow. Lawned side garden with flowerbeds adjoining a bridle path, further side gardens laid to lawn and having Channel views, security lights, paved terraced area and concrete driveway with right-of-way through the Kennels at the side. Oil tank and pathway to vegetable garden with aluminium greenhouse.
Brick built greenhouse 29' x 15' with polycarbonate roof and windows to front together with Upvc double glazed doors, raised vegetable beds. (It is considered this building could be easily converted for other purposes a studio or office, subject to the relevant consents being obtained).
Potting area off 15' x 5'10. Planted rockery area and bonfire area to side.
Paddock area, which we are advised, extends to approximately 3 acres in size, concreted yard area with range of outbuilding and stabling. This area having access to the paddocks and right of way through the kennels to Crete Road West
Read less