An impeccably presented five bedroom mock Tudor residence, which has in more recent years been subject to extension and improvement and is now considered to be a credit to its percent owners. Improvements include an extension to form a truly outstanding kitchen/family room.
The kitchen having hand built painted units, this offering a really social space. Oak doors, skirtings' and architraves throughout. The extension also included the forming of a new master suite complete with master bedroom with vaulted ceiling, dressing area and sizeable en suite shower room. The property during the renovation works was rewired, re-plumbed, and redecorated throughout. The property offers much character with a contemporary edge
Situated in this popular road on the edge of the village of Saltwood with its ever popular primary school and secondary schooling with both boys' and girls' grammar schools being available in nearby Folkestone. Sandling mainline railway station is within walking distance of an active walker and the town centre of Hythe is a drop down the hill, this offering a good selection of independent shops together with a Waitrose, Aldi and Sainsbury's store. Doctors' surgeries, dentists and the library are also located within the general town centre area. The historic Royal Military canal runs through the centre of the town and Hythe also enjoys an unspoilt seafront. The M20 Motorway, Channel tunnel terminal and Port of Dover are also easily accessed by car. High-speed rail services can be accessed either via a short train trip to Ashford international and a change or from Folkestone West, which accesses St Pancras London in just over fifty minutes
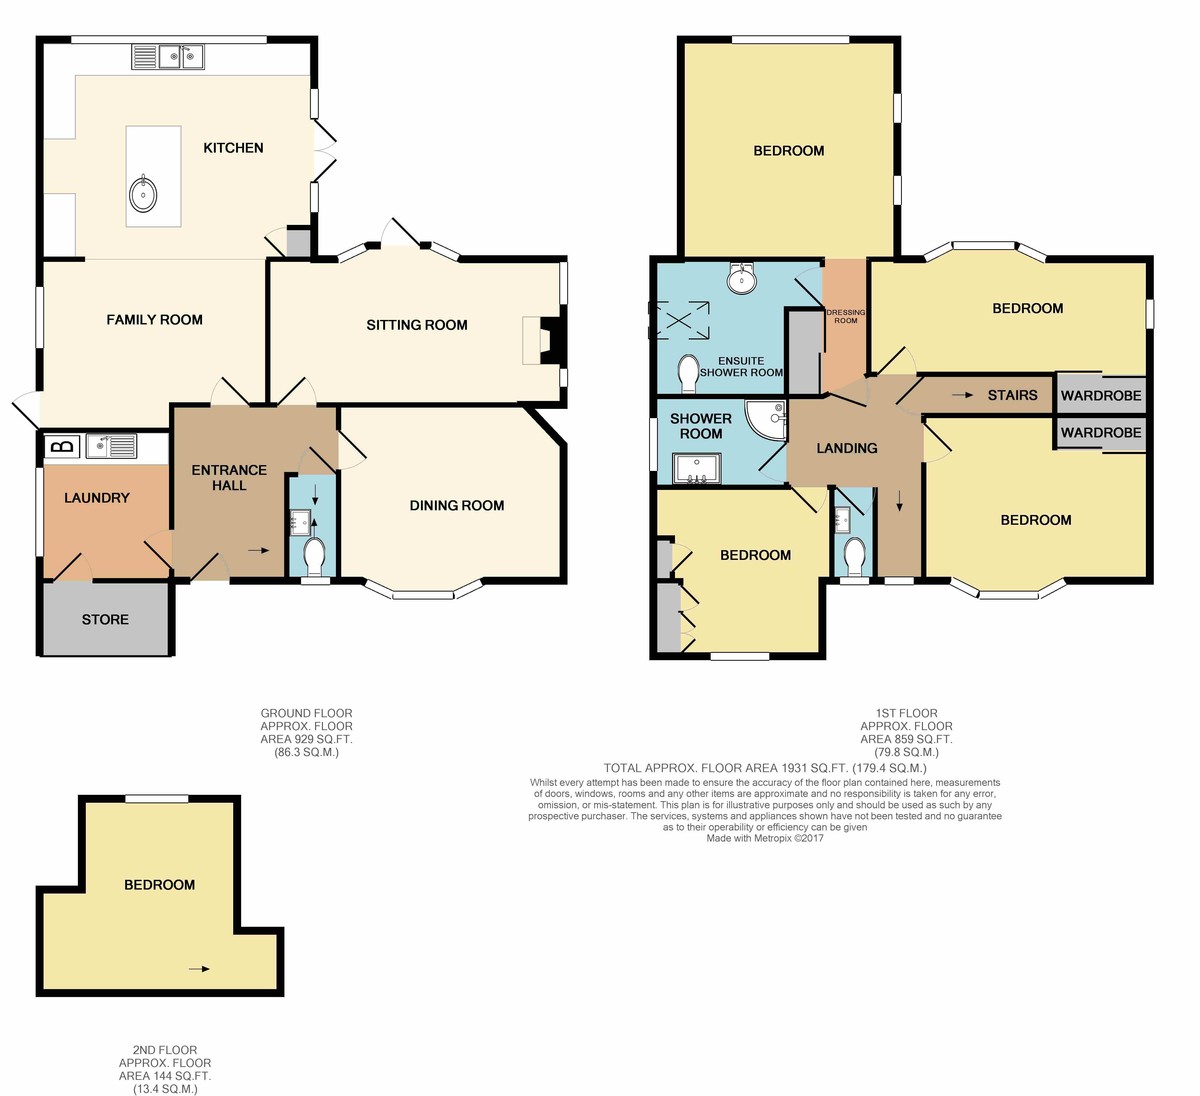
COVERED ENTRANCE PORCH with leaded light side window and quarry tiled floor
SPACIOUS RECEPTION HALL 10'4 x 10'6 (max) feature oak door with central pane, oak effect Karndean flooring, radiator, heating thermostat
CLOAKROOM comprising white low level WC in contemporary style with side wash hand basin with mixer tap. Niche and leaded light window, full tiling, radiator
UTILITY ROOM 10'2 x 8'4 inset stainless steel sink unit with white faced cupboards under and roll top work surface to side, heating programmer, plumbing for washing machine, space for tumble dryer, high level cupboards and Worchester gas fired boiler for central heating and domestic hot water, water softener, leaded light double glazed window, radiator, inset spotlights, door to :-
STORAGE AREA 8'6 x 5' having original double doors to garage, consumer unit (the utility room and store could easily be converted back to a garage if required)
KITCHEN/FAMILY ROOM 25'4 x 12'10 (max) quality hand built painted kitchen having twin Belfast sinks with chrome mixer taps over and painted cupboards under with white ceramic handles, extensive range of contrasting powder blue and cream units with granite work surfaces inset for range cooker with extraction over with plate rack above, feature central island with granite surface and stainless steel bowl with chrome mixer tap over. Integrated freezer, bin-store cupboard and stainless steel Neff microwave, oak-topped breakfast bar. High level display cabinets, integrated Neff dishwasher, pull out unit for hand towels, wine rack and two pull out spice racks, range of built in drawers and corner unit, integrated fridge and freezer, double glazed leaded light window with outlook over garden and double glazed leaded light French doors to garden with windows to side, multi coloured slate style ceramic floor with under floor heating, inset spot light, leaded light double glazed side window and door to garden
SITTING ROOM 19' x 12'8 (into bay) feature open fire with stone hearth and oak mantel over, leaded light oriel window with deep oak sill, further small leaded light double glazed window, exposed beams, two radiators, leaded light double glazed French door to sun terrace and windows to side, picture rail, inset niche
DINING ROOM 14' x 10'6 (plus bay window) full length double glazed leaded light window with outlook to front garden with windows to sides, leaded light double glazed side window, radiator, exposed oak beam.
STAIRS TO FIRST FLOOR with full-length leaded light double glazed feature window to front, oak finishes to staircase with inset bespoke twisted wrought iron spindles
LANDING radiator
MASTER SUITE Comprising:
DRESSING AREA with built in wardrobe cupboards finished in an oak style with opaque glass insets and having both hanging and shelving, radiator, inset spotlights
BEDROOM 13'8 x 13'8 with feature vaulted ceiling with exposed oak timbers, leaded light double glazed bay window with deep sill and further leaded light double glazed window with oak sill to side, radiator
LARGE EN SUITE 8'4 x 8'5 with wet room style walk in shower with shower attachment and rain head over and glass screen to one side, low level WC, wash hand basin on chrome stand with rails for towels and glass shelf under, marble style ceramic tiled walls and floor, Velux window, under floor heating, in set spot lights, eaves storage
GUEST BEDROOM 16'4 x 9'4 into leaded light double glazed bay window with outlook over garden, radiator, leaded light double glazed side window, contemporary built in wardrobe cupboards with sliding doors finished in taupe with matching inset glass panels and offering both hanging and shelving
BEDROOM 14' x 11'8 (max) with leaded light double glazed bay window, radiator, leaded light double glazed side window and range of white high gloss built in cupboards with hanging and shelving
BEDROOM 10'8 x 9'3 (max) double glazed leaded light window, range of built in cupboards with hanging and shelving, radiator
FAMILY SHOWER ROOM comprising shower cubicle with shower attachment over, white wall hung contemporary wash hand basin with mixer tap, ceramic tiled walls and floor, under floor heating, leaded light double glazed window, inset spotlights, heated chrome towel rail
SEPARATE WC comprising contemporary white suite with low level WC and side wash hand basin with mixer tap, ceramic tiled floor and walls, leaded light double glazed window
TOP FLOOR
BEDROOM 15'8 (max) x 13' (max, with sloping ceiling) having feature inset oak finish staircase with inset glass panels, eaves storage cupboards, inset spot lights and built in work station/ dressing table having file draws and draws
OUTSIDE The rear garden is enclosed by fencing and enjoys a stone patio/sun terrace to the rear of the property with outside lights and tap, this leading to a shaped lawned area with well stocked flower/shrub beds, further patio area with slope to timer shed. Steps to paved sun terrace and log cabin 12'4 x 9'2 power and light and double glazed side window and double doors, this being fully insulated and having an electric radiator, storage area to rear, outside lights and power points. There are side accesses to both sides of the property with gates leading to the front garden.
Front garden with resin bonded driveway for two cars, shaped lawn and well stocked flower/shrub beds and hedge to the front boundary
Read less