A well-presented four double bedroom townhouse benefiting from a pressurised gas fired central heating system, security alarm, Upvc double glazing, together with recent redecoration and new carpeting to most rooms. The property also boasts both a master suite and guest suite.
Situated on this popular modern development only a short walking distance of the promenade and Royal Military canal, both offering pleasant walks and recreational facilities. Sandgate village is five minutes by car and offers an eclectic selection of curio shops, antique shops, café bars, tearooms, restaurants and public houses, continuing towards Folkestone is the costal park offering an adventure playground for children and if you continue, you come to the buzzing harbour arm at Folkestone. The Cinque Port town of Hythe is also only approximately five minutes by car this offering a good selection of independent shops together with Waitrose, Aldi and a Sainsbury's store. The historic Royal Military Canal runs through the centre of the town. The M20 Motorway, Channel Tunnel Terminal and Port of Dover are also easily accessed by car; high-speed rail services are available from Folkestone West, only ten minutes away giving fast access to St Pancras London in just over fifty minutes. Primary schooling is also close by with secondary schooling being available in both Saltwood and Folkestone this including both Boys' and Girls' grammar schools.
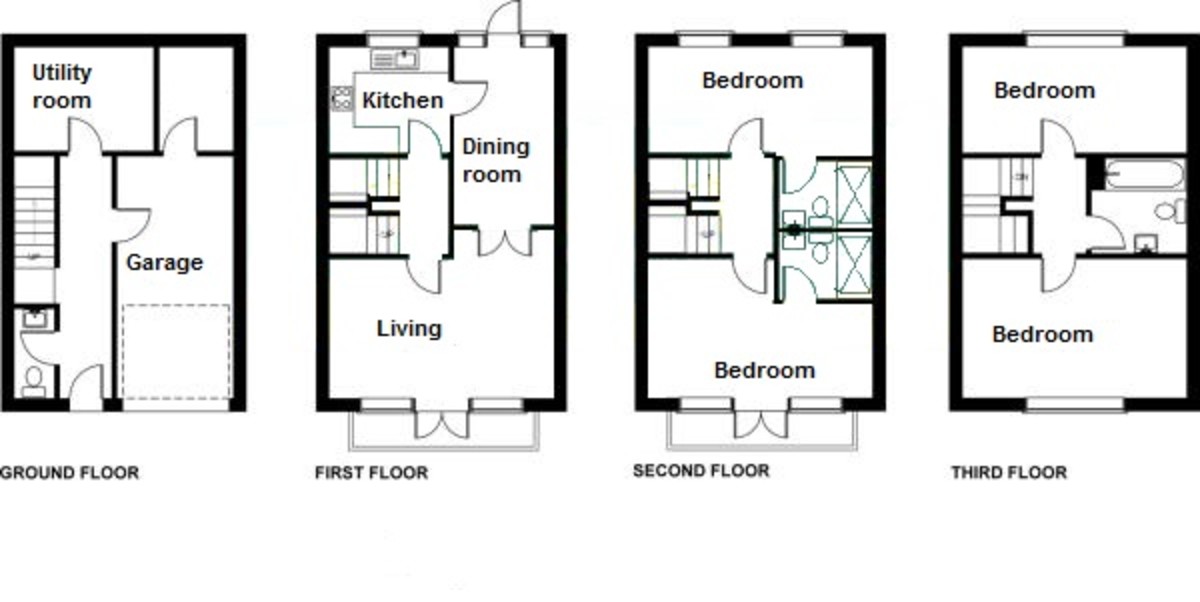
To the ground floor is a garage with a store room behind together with a sizeable utility room off the reception hall, there are also balconies off the sitting room and master suite taking full advantage of the south facing aspect and also having sea views. The property is available with immediate vacant possession.
GROUND FLOOR
COVERED ENTRANCE PORCH with bin cupboard
RECEPTION HALL with front door with inset leaded light panes, radiator, coved ceiling, built in cloaks cupboard, personal door to -
GARAGE 19'2 x 8'10 up and over door, power and light, door to -
STORE CUPBOARD 8' x 6' with light
CLOAK ROOM comprising white suite with low level WC, pedestal wash hand basin, radiator, extractor fan, inset spotlights
UTILITY ROOM 10'6 x 7'10 tap, space for tumble dryer, power and light
FIRST FLOOR
LANDING with balustrade, radiator and coved ceiling
KITCHEN 9'2 x 8' modern kitchen with inset one and a half bowl stainless steel sink unit with mixer tap over, integrated dishwasher, integrated fridge/freezer, integrated stainless steel Bosch electric oven/grill, four ring gas hob with stainless steel back plate and stainless steel extractor canopy and light over, plumbing for washing machine, wood style Karndean flooring and range of matching high and low level cream finish cupboards with laminated work surfaces, inset spot lights, Upvc double glazed window with outlook to rear garden, cupboard housing wall mounted gas fired boiler for central heating and domestic hot water
DINING ROOM 13'8 x 7'6 radiator, coved ceiling and Upvc double glazed French door and windows to rear garden, [this offering a small paved area opening to a planted bank which is owned and maintained by the development's management company, outside light and tap], two wall light points
SITTING ROOM 17' x 10'6 having part glazed oak doors to dining room and matching door to reception hall, Upvc double glazed French doors and windows opening to balcony with glass balustrade and side sea views, two wall light points, two radiators, coved ceiling
SECOND FLOOR
LANDING with balustrade
MASTER SUITE comprising
BEDROOM 14'4 x 10'8 (max) coved ceiling, two wall light points, built in wardrobe cupboard with hanging space and shelving, radiator, Upvc double glazed French doors to balcony with glass balustrade and sea views
EN SUITE SHOWER ROOM having double shower cubicle with Mira shower over, low level WC, pedestal wash hand basin with mixer tap, Karndean oak wood style flooring, localised tiling, inset spotlights, radiator
GUEST SUITE 16'10 x 8'7 (max) twin Upvc double glazed windows with outlook to rear, radiator, coved ceiling
EN SUITE SHOWER ROOM having double shower cubicle with Mira shower over, low level WC, pedestal wash hand basin with mixer tap, Karndean oak wood style flooring, localised tiling, inset spotlights, radiator
TOP FLOOR
LANDING balustrade, radiator, built in airing cupboard with pressurized hot water cylinder
BEDROOM 17' x 8' Upvc double glazed window with outlook to rear, coved ceiling, radiator, hatch to roof space
FAMILY BATHROOM comprising white suite with recessed bath with shower attachment over, low level WC, pedestal wash hand basin, shaver point, radiator, extractor fan, wood Karndean flooring
FAMILY ROOM/BEDROOM 17' x 10'6 Upvc double glazed window with direct sea views, radiator, coved ceiling
Read less