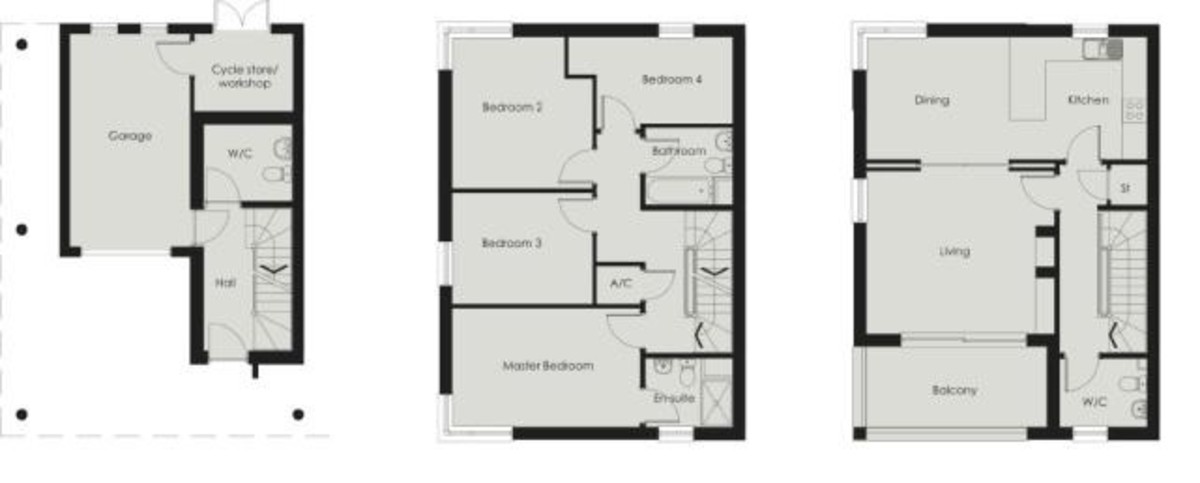
A fantastic opportunity to acquire a stunning modern four bedroom semi detached townhouse on the exclusive Imperial Green Residential development. This well-appointed contemporary home has been subject to high quality internal modification by the current owners including upgrades to the kitchen, family bathroom and en-suite shower room to the master bedroom. There is the added advantage of distant sea views, balcony area, front and rear gardens, garaging with parking in front for two/three cars and the remainder of a builders' guarantee. The property also benefits from a Vent-Axia air filtration system to all floors. Viewing comes highly recommended to appreciate the spacious accommodation and quality on offer
A FANTASTIC OPPORTUNITY TO ACQUIRE A STUNNING MODERN FOUR BEDROOM SEMI DETACHED TOWNHOUSE ON THE EXCLUSIVE IMPERIAL GREEN RESIDENTIAL DEVELOPMENT. This well-appointed contemporary home has been subject to high quality internal modification by the current owners including upgrades to the kitchen, family bathroom and en-suite shower room to the master bedroom. There is the added advantage of distant sea views, balcony area, front and rear gardens, garaging with parking in front for two/three cars and the remainder of a builders' guarantee. The property also benefits from a Vent-Axia air filtration system to all floors. Viewing comes highly recommended to appreciate the spacious accommodation and quality on offer.
SITUATED only a short stroll from Hythe's popular seafront promenade and within level walking distance of the vibrant town centre with its mix of independent shops and supermarkets including Waitrose and Sainsburys stores. Doctors' surgeries, dentist and Library are also all located in the general town centre area. The Historic Royal Military Canal runs through the centre of town. The M20 Motorway, Channel Tunnel Terminal and Port of Dover are all easily accessed by car. High-speed rail services are available from Folkestone West approximately 15 minutes by car giving fast access to St Pancras London in just over 50 minutes.
GROUND FLOOR:
RECEPTION HALL with composite Entrance Door with feature inset circular double glazed window, stairs to First Floor, good sized under stairs store cupboard, oak flooring, alarm keypad, radiator, recessed LED down lighters, internal doors to Cloakroom, Utility Room and Garage
UTILITY ROOM 7'2 x 6'9 with composite External door to rear garden with double glazed windows to side, wood effect worktop with tiled splash back and space under for washing machine and tumble drier, ceramic Butler sink with mixer tap over and store cupboard under, wall mounted Ideal gas fired boiler, wall mounted store cupboard, wall mounted Vent-Axia air filtration system, tiled flooring, radiator, strip light
CLOAKROOM contemporary suite comprising wall hung wash hand basin with and splash back and mixer tap over and soft close drawers under, WC with concealed cistern and shelf over, chrome effect heated towel rail, tiled flooring, recessed LED down lighters
GARAGE 17'5 x 9'10 with up and over door, two rear aspect double glazed windows, alarm keypad, strip light, power points
FIRST FLOOR:
LANDING with stairs to Second Floor, airing cupboard housing hot water cylinder with fitted shelving over, heating thermostat, radiator, recessed LED down lighters
MASTER SUITE comprising:
BEDROOM 15'5 x 9'10 with front aspect double glazed window, fitted double wardrobe with sliding doors, radiator, door to-
EN SUITE SHOWER ROOM with frosted double glazed window, good sized walk in shower cubicle with rainfall shower head, wall hung wash hand basin with mixer tap over, WC with concealed cistern and shelf over, vanity light, fully tiled walls with feature tiling to shower cubicle, tiled flooring, chrome effect heated towel rail, recessed LED down lighters
BEDROOM 11'5 x 9' with side aspect double glazed window, fitted double wardrobe with sliding doors, radiator
BEDROOM 12'6 x 11'6 with rear aspect double glazed window offering sea glimpse, fitted double wardrobe with sliding doors, radiator
BEDROOM 11'1 x 7'7 with rear aspect double glazed window offering sea glimpse, fitted single wardrobe, radiator.
FAMILY BATHROOM with contemporary white suite comprising panelled bath with mixer tap, wall mounted shower and shower screen over, wall hung wash hand basin with mixer tap and shelf over and soft close drawers under, fitted mirror and shaver point, WC with concealed cistern, fully tiled walls with feature tiling over bath, feature 'Silstone' floor tiles, chrome effect heated towel rail, recessed LED down lighters
SECOND FLOOR:
LANDING with entry phone system, two sun pipes providing natural light, loft hatch, built in shelved store cupboard, radiator, recessed LED down lighters
CLOAKROOM with frosted double glazed window, wall hung wash hand basin with mixer tap, recessed shelf and fitted mirror over and soft close drawers under, WC with concealed cistern, localised wall tiling, radiator, recessed LED down lighters
OPEN PLAN KITCHEN/DINING ROOM 23'1 x 10'1 comprising:
LUXURY FITTED KITCHEN with rear aspect double glazed window with sea view, range of matching high and low level white gloss finish store cupboards, feature Silstone worktop and breakfast bar, ceramic sink with mixer tap over and Silstone drainer, matching Silstone upstands, inset Bosch five ring induction hob with Silstone splash back and contemporary design CDA extractor hood over, integrated Neff dishwasher, integrated under counter Bosch freezer, full size integrated fridge, integrated high level Neff electric oven and separate microwave oven, wood effect Karndean flooring, radiator, recessed LED down lighters, opening to-
DINING AREA with feature vaulted ceiling, rear and side aspect double glazed windows to corner with sea view, oak flooring, double doorway with concealed sliding doors opening to-
LIVING ROOM 15'3 x 13'5 with feature vaulted ceiling, front aspect double glazed sliding door to Balcony with double glazed window to side and double glazed windows over, further side aspect double glazed window, feature fireplace with inset contemporary style wood burner on tiled hearth, oak flooring, radiator, three wall light points
BALCONY 14'10 x 6'3 with feature vaulted canopy, brushed stainless steel handrail with railings and glass panelling under, decked flooring, wall light
OUTSIDE: To the rear of the property is a private garden (31'9 x 28'5) laid to lawn and bordered by timber fencing to three sides, with outside tap, wall light and double power point. A paved pathway runs along the back of the property to the side with a covered bin store area and gated access to the front driveway. This is part block paved with a covered parking space in front of the garage with light over and space for up to two further cars behind and attractively landscaped gardens to each side.
Read less